Staging surface and access geometry
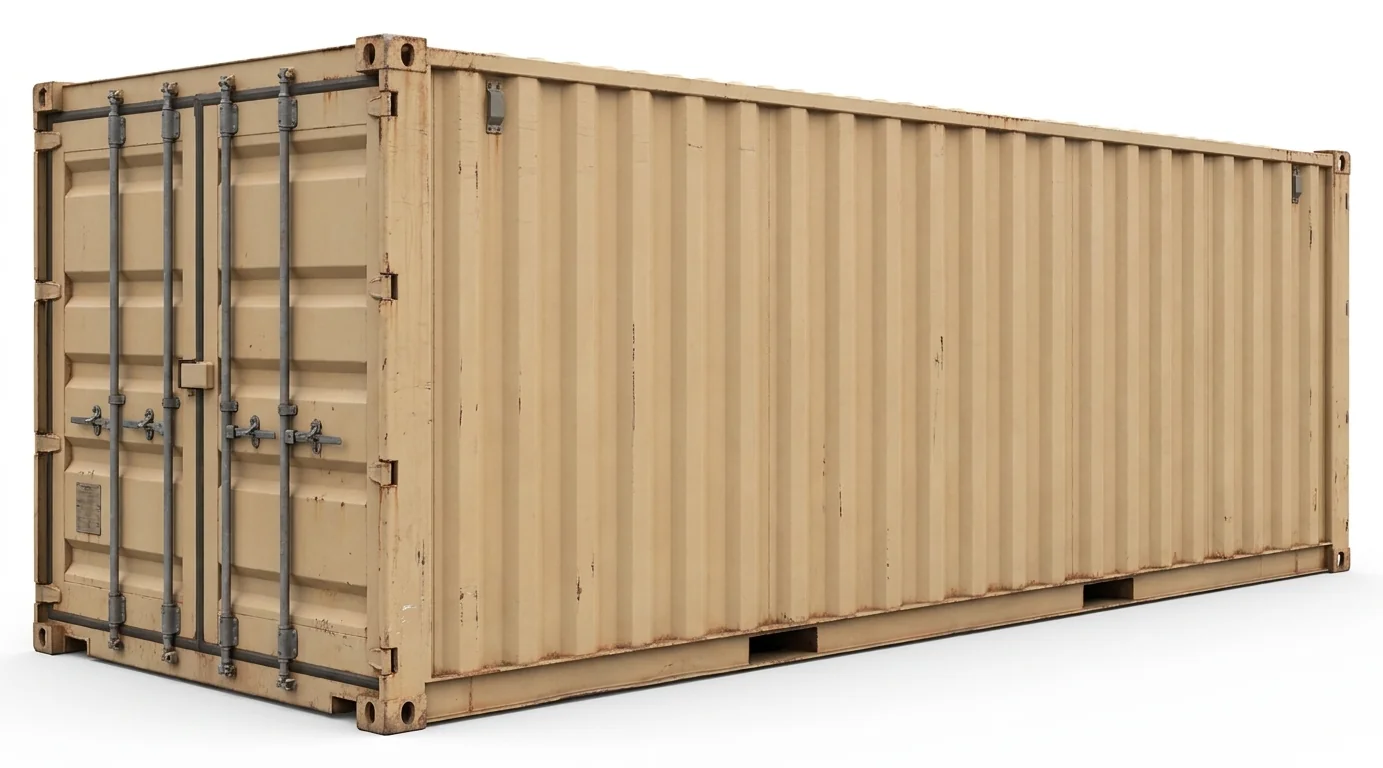
Local clay soils can settle when wet, so level, compacted pads reduce racking or door misalignment. On renovated factory sites, check for patchwork slabs or utility chases that change support points. For live warehouse yards, ensure swing-door clearance does not interfere with dock traffic or scissor lift routes.
- Measure approach width for trucks and forklifts.
- Confirm turning radius if containers must be set between existing structures.
- Verify overhead clearance under canopies or between power drops.
Interior configuration for mixed contents
- Shelving and partition layouts differ for small tools versus packaged fixtures.
- Moisture control matters in humid seasons; specify vents and gasket conditions that suit sensitive materials.
- For frequent forklift entry, consider floor height versus ramp slope and the aisle width needed to keep racking and lifts moving.
Placement near active work at height
Containers often serve as tool cribs for aerial work. Keep placement close enough for efficient runs but outside the swing or drive path of /electric-scissor-lift-rental/ units indoors and /rough-terrain-scissor-lift-rental/ options outdoors. Where booms are used on façades, reference /boom-lift-rental/ to map container setbacks clear of outrigger or wheel paths.
Security and visibility in busy yards
In logistics-heavy areas, containers along fence lines or at the end of aisles should not block sightlines for trucks. Lighting plans from /generators-light-towers-rental/ can reduce after-dark trip points around doors and ramps.
Quick measurement list
- Door clearance width/height for largest items
- Pad size, slope, and drainage
- Truck approach, turning, and overhead limits
- Interior layout needs and ramp geometry
- Distance to work zones without blocking lifts or forklifts
Local planning note
Older buildings adapted for new uses may have limited apron depth. Shorter containers or side-door models can fit tight courts without constraining lift traffic.