Perimeter goals and opening geometry
- For crowd guidance at occupied campuses or downtown rehabs, plan for clear, ADA-compliant paths and visible routes around work zones.
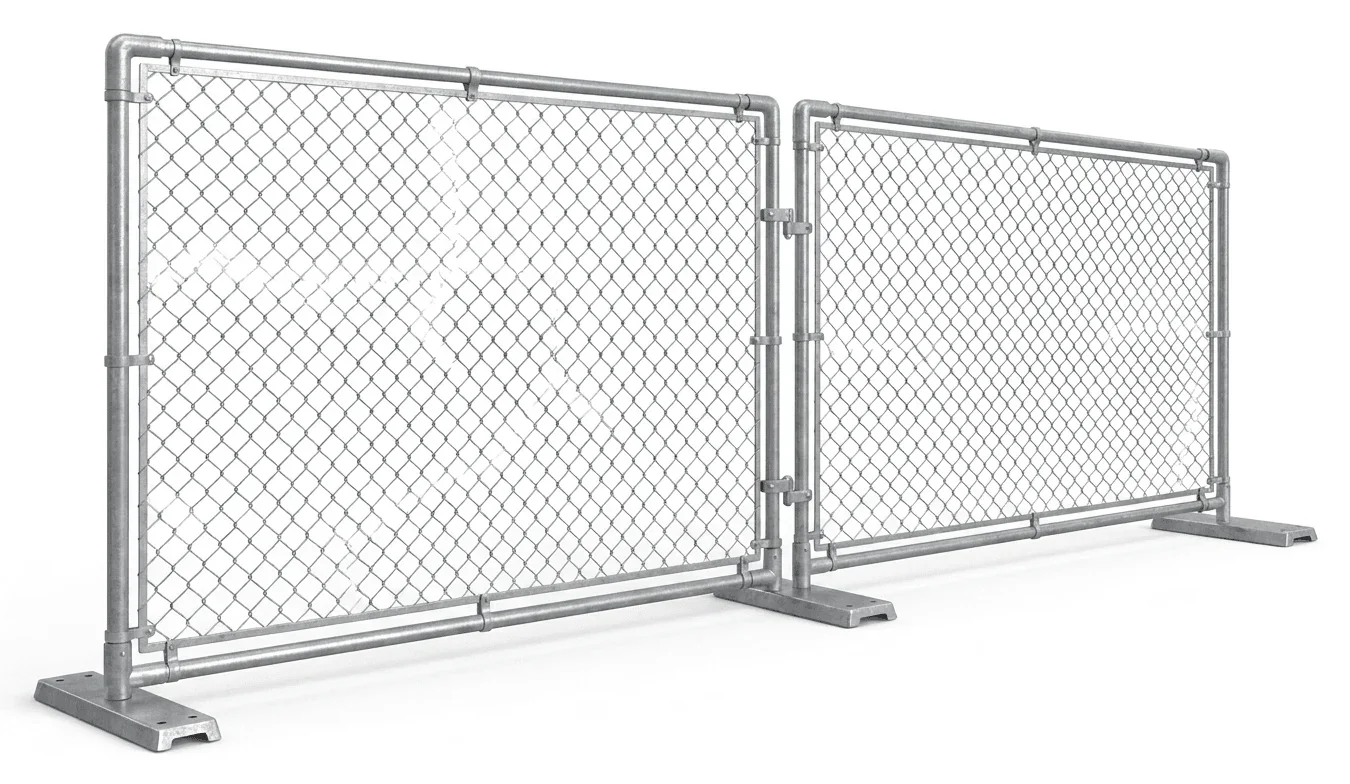
- For material security in yards, align gates with truck approaches and forklift aisles so traffic does not cut across pedestrian lines.
- Around aerial access, set exclusion zones that match the swing and travel envelopes of scissor and boom lifts. See /aerial-lift-rental/ and /boom-lift-rental/ when mapping these dimensions.
Actual conditions and the selected unit’s instructions govern separation distances for elevated or exterior work.
Surface and drainage considerations
Clay soils can soften after rain, reducing footing stability on slopes. Choose panel spacing and support that maintain alignment on uneven ground, and avoid low points where water collects around bases. On paved logistics yards, account for expansion joints and dock gradients that can tilt runs.
Visibility, lighting, and wayfinding
Mixing heavy vehicle traffic with pedestrians requires clear sightlines and marked crossings. Lighting for evening work reduces trip points at fence feet and barricade bases; coordinate with /generators-light-towers-rental/ to cover gate areas and pedestrian detours.
Integration with storage and lifts
Keep fence lines clear of door swings on containers and leave turning room for forklifts. Where interior work zones need separation inside large facilities, modular barricades can define lift lanes for /electric-scissor-lift-rental/ units without blocking emergency egress.
Quick planning checks
- Purpose: crowd, security, or equipment exclusion
- Run length, gate sizes, and hinge swing direction
- Surface: slope, soft spots, and drainage paths
- Sightlines near docks and intersections
- Lighting coverage for gates and crossings